Summary
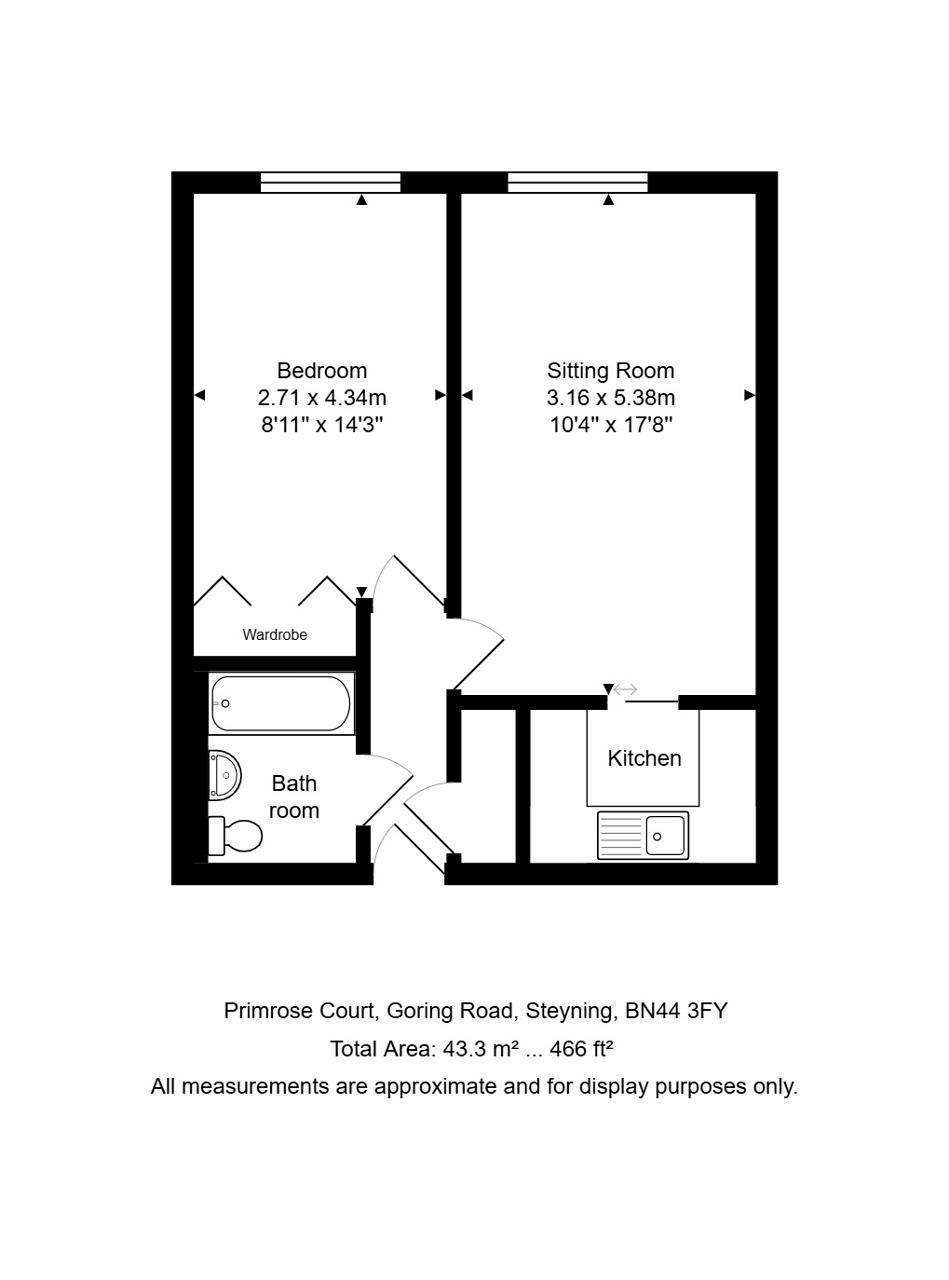
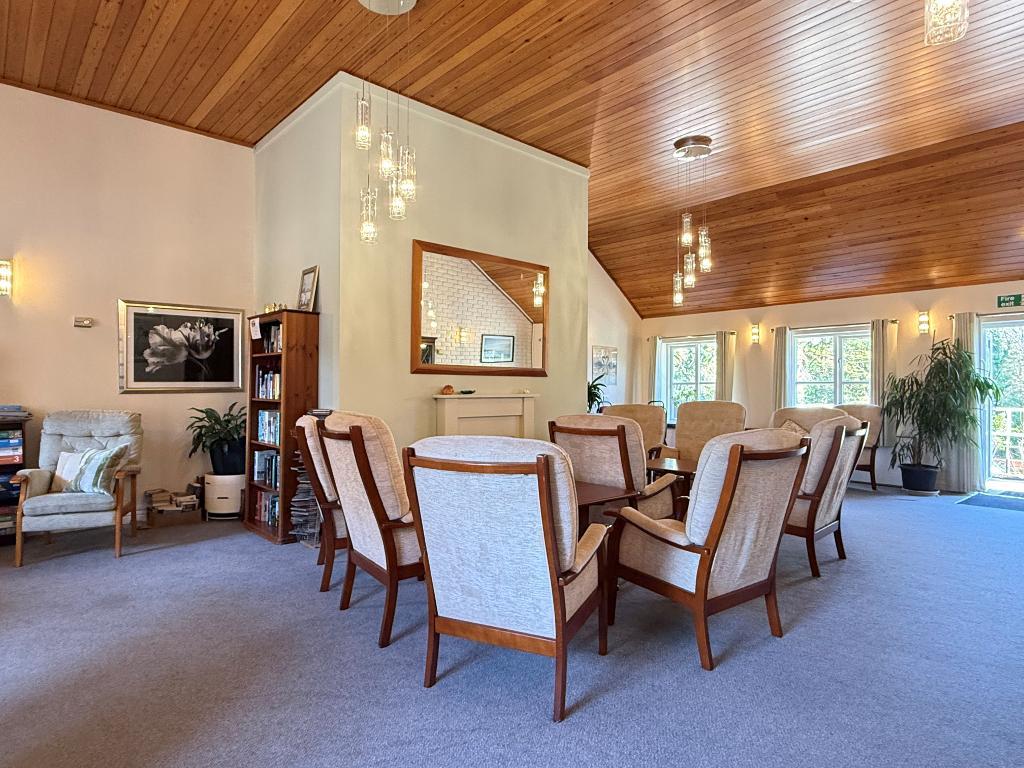
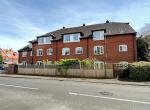
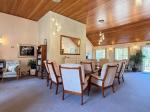
The second floor flat comprises sitting room with kitchen off, double bedroom with fitted wardrobe cupboard and bathroom/WC. The development has communal facilities which include a lift, guest suite, laundry room and residents' lounge, attractive communal garden and parking for residents and visitors.
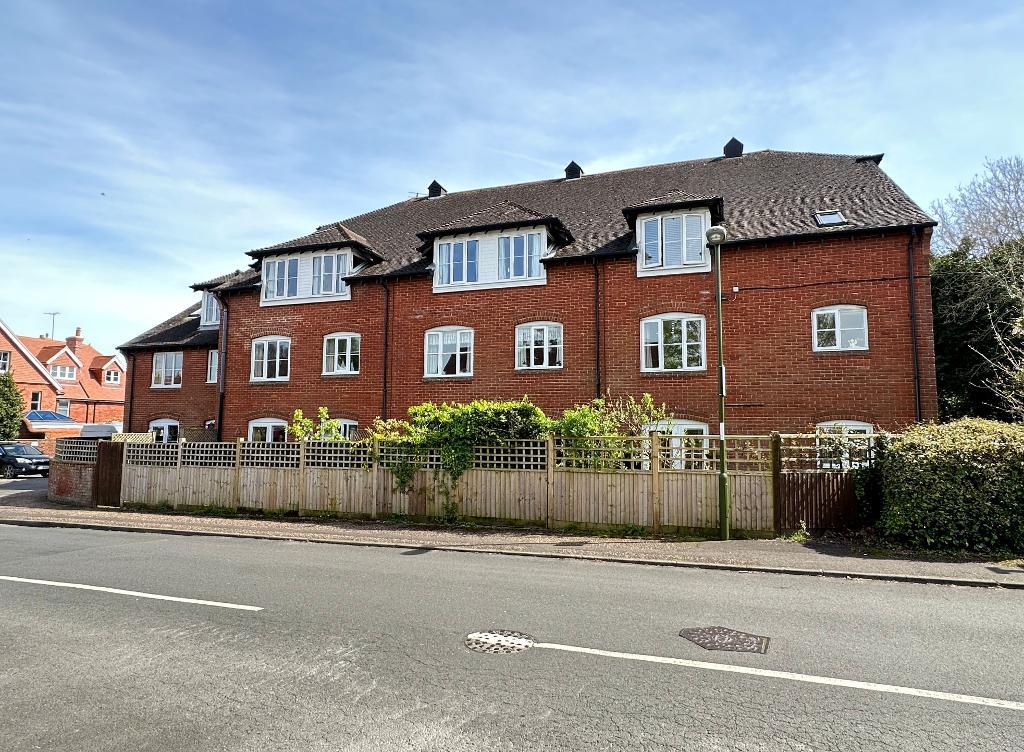
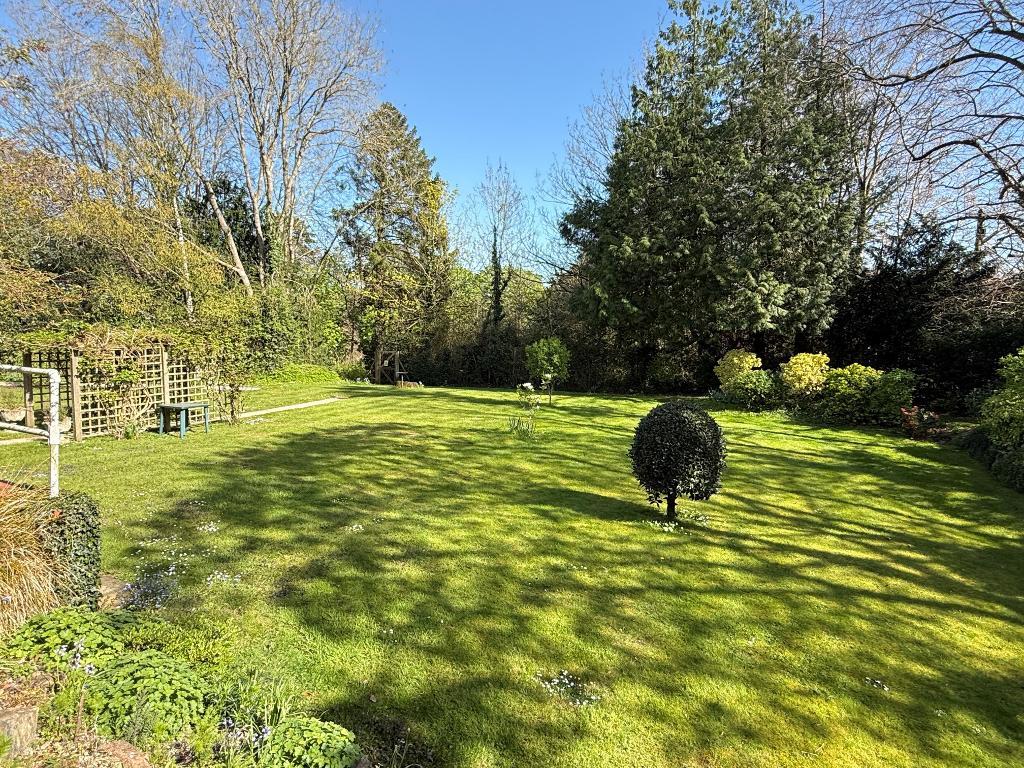
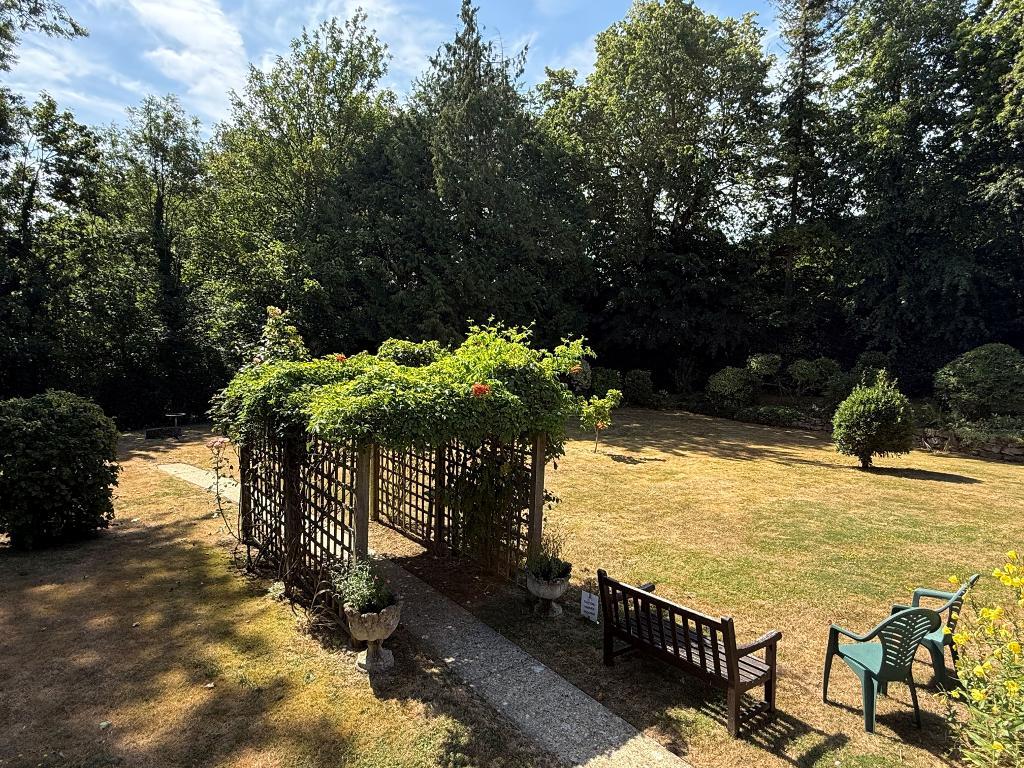
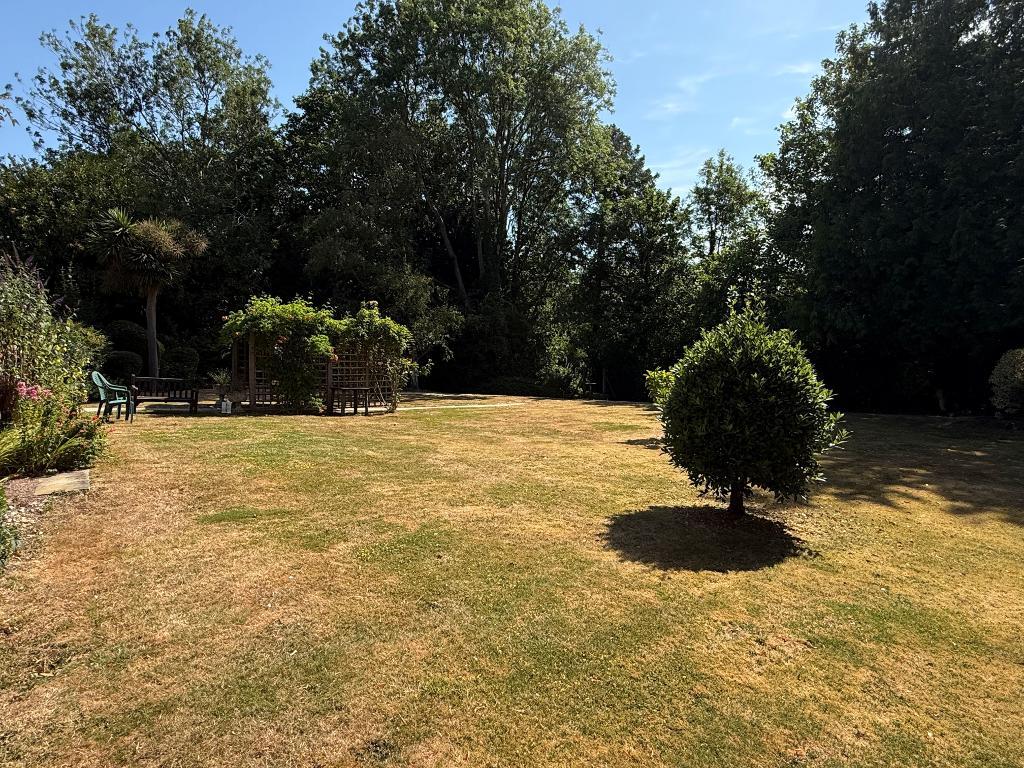
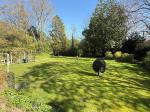
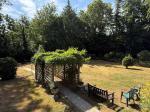
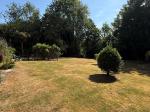
The flats at Primrose Court were specifically built for retirement and have a resident manager. Each flat has a Carelink alarm system and entry phone. There are well-landscaped communal gardens with a terrace, and private parking for residents and visitors. The flat is well maintained and enjoys views to the ridge of the South Downs.
Location
Primrose Court is on the southern side of Steyning, at the junction of Goring Road and Clays Hill. It is within approximately 15 minutes' walk of the High Street with its good daily shopping facilities. Steyning is a small country town in the lee of the South Downs National Park and has a modern Health Centre and numerous leisure and recreational facilities. Shoreham-by-Sea with its mainline railway station and superstores is about five miles distant and can be reached by bus from the nearby bus stop which also covers routes to Brighton.
Floors/rooms
Ground Floor
Communal Entrance -
Communal entrance with entry phone system. Communal hall with manager's office and reception area. Stairs and lift to the second floor.
Second Floor
Entrance Hall -
Private door to entrance hall: Cupboard housing the hot water tank, electric meter, fuse box and water meter.
Sitting Room -
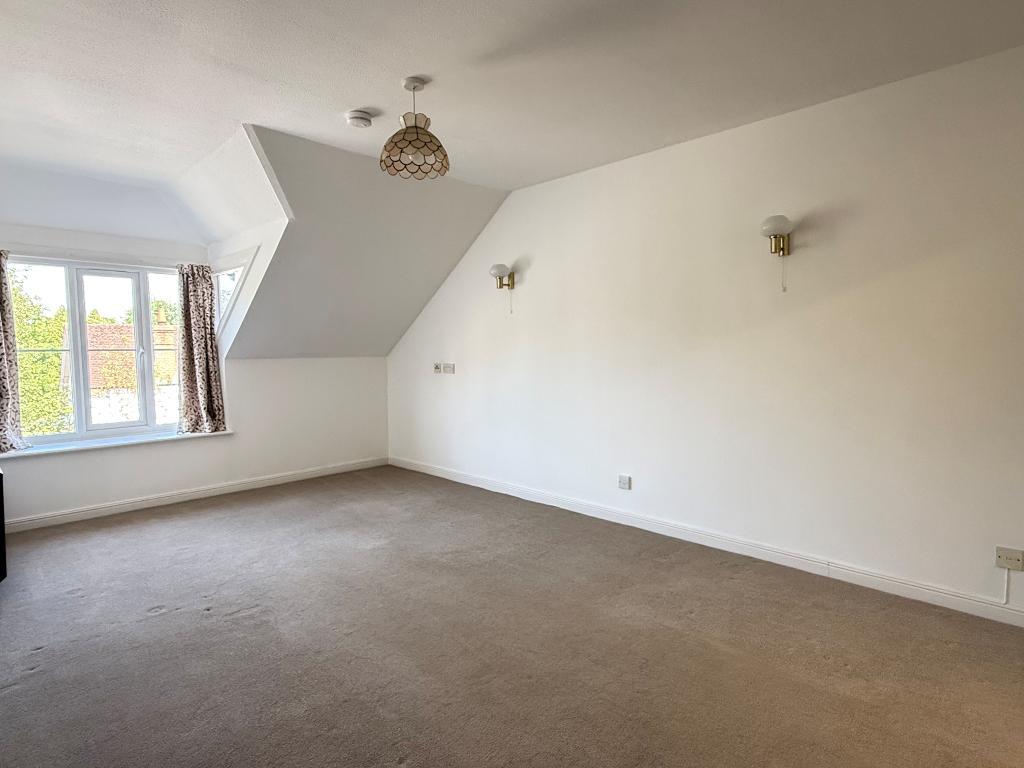
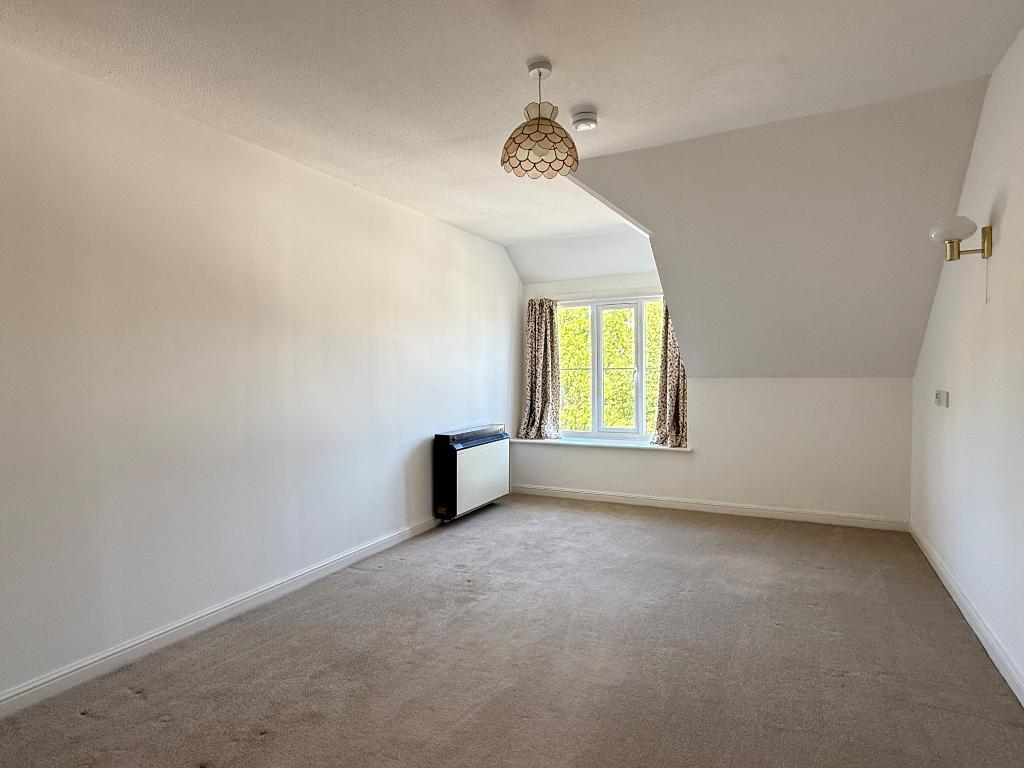
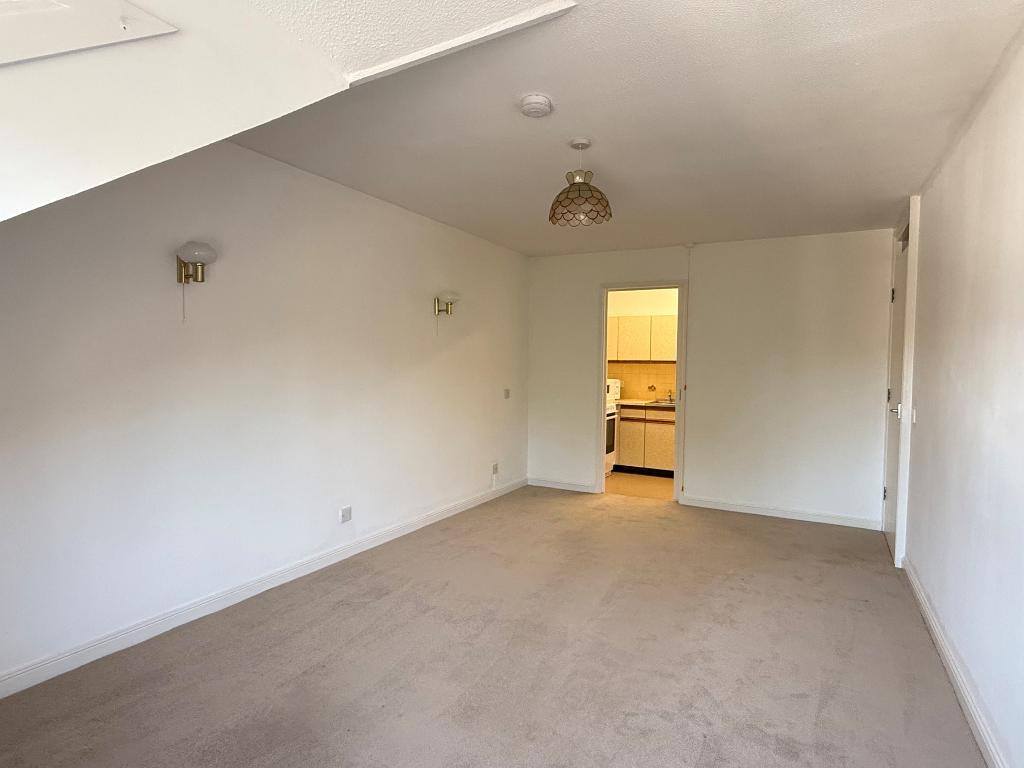
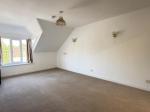
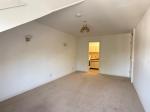
17'8" x 10'4" (5.38m x 3.16m) PVCu double-glazed window to front with views towards The Roundhill. Night storage heater. Sliding door to kitchen.
Kitchen -
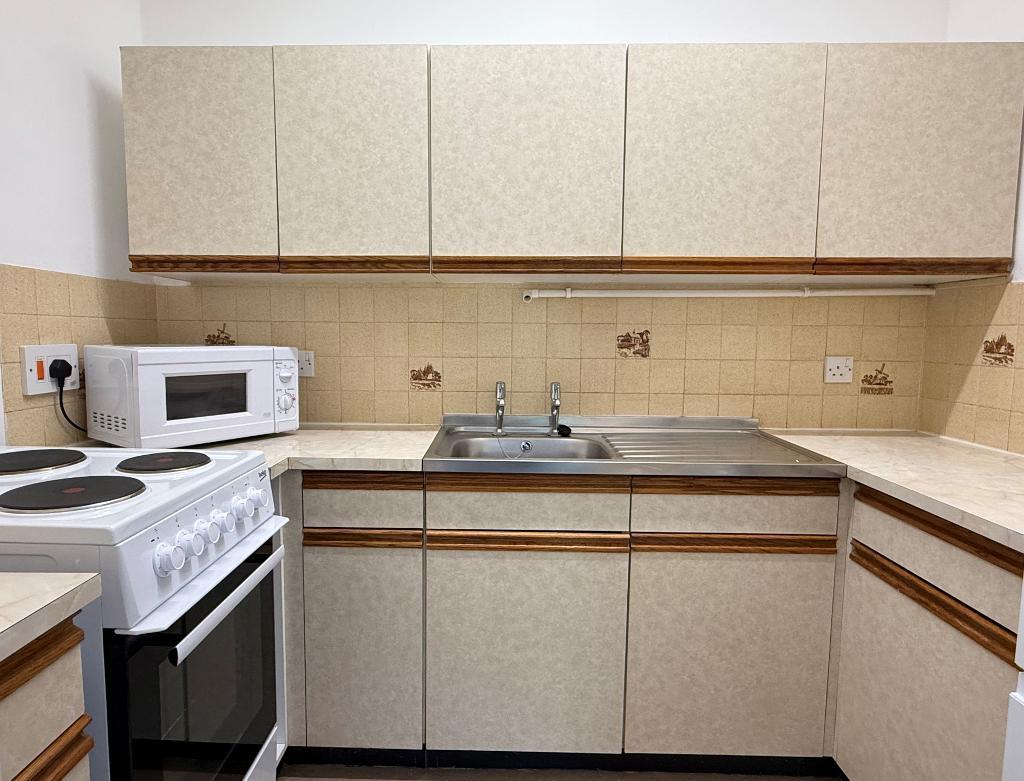
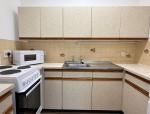
14'3" x 8'11" (4.34m x 2.71m) Single-drainer stainless steel sink unit. Base cupboards and drawers. Wall-mounted cupboards. Space for cooker and fridge/freezer. Wall-mounted electric heater. Part-tiled walls.
Double Bedroom -
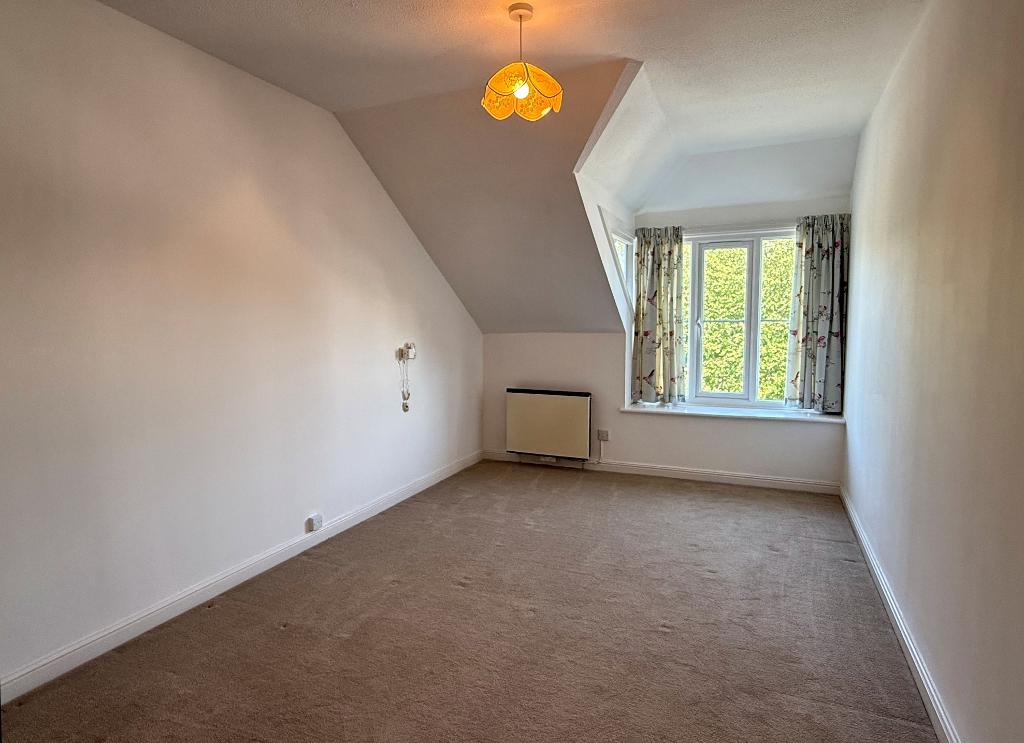
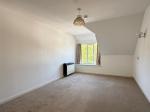
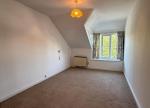
14'3" x 8'11" (4.34m x 2.71m) PVCu double-glazed window with views towards the ridge of the Downs. Night storage heater. Recessed wardrobe cupboard.
Bathroom / WC -
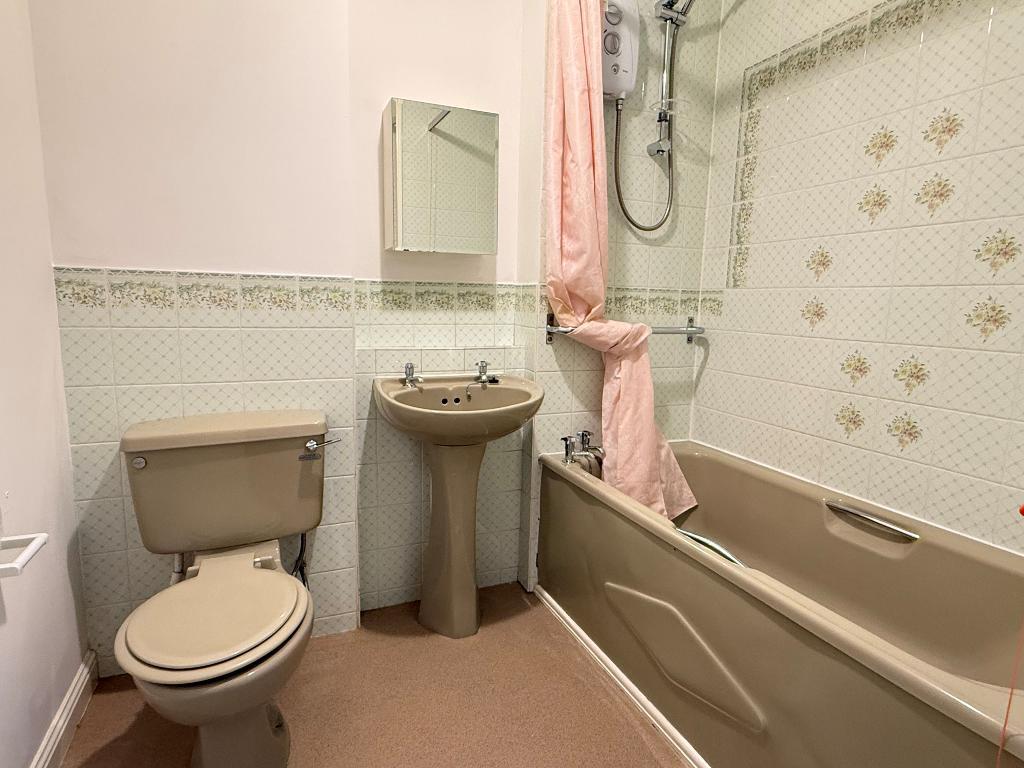
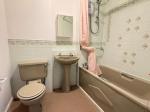
A coloured suite of panelled bath with Triton electric shower, washbasin, low-level WC. Wall-mounted electric heater.
Exterior
Parking and Gardens -
Parking for residents and visitors. Attractive communal gardens with spacious terrace adjoining the residents' lounge.
Services and Council Tax -
Services: Mains water, electricity and drainage are connected.
Council Tax Valuation Band: 'B'.
Tenure, Lease and Charges -
Lease: The lease expires on 1st June 2084.
Ground Rent: Currently £150 per annum.
Maintenance Charge: Currently £4,750.92 per annum (quarterly payments of £1,187.73).
Age Restriction: 60 years.
Important Note -
1. Any description or information given should not be relied upon as a statement or representation of fact or that the property or its services are in good condition.
2. Measurements, distances and aspects where quoted are approximate.
3. Any reference to alterations to, or use of any part of the property is not a statement that any necessary planning, building regulations or other consent has been obtained.
4. The Vendor does not make or give, and neither Hamilton Graham nor any person in their employment has any authority to make or give any representation or warranty whatsoever in relation to this property.
5. All statements contained in these particulars as to this property are made without responsibility on the part of Hamilton Graham.
Intending purchasers must satisfy themselves on these matters.
Additional Information
For further information on this property please call 01903 879212 or e-mail sales@hamiltongraham.co.uk